Accessory Dwelling Units (ADUs) And In-Law Suites
An accessory dwelling unit, often called an ADU, is a secondary, self-contained living space located on the same property as a primary home. Many homeowners also refer to these as in-law suites, granny flats, guest cottages, backyard cottages, garage apartments, or independent family living spaces.
These projects can create flexible housing for family members, guests, caregivers, or long-term living arrangements while adding practical square footage and value to the property.
At Yoder’s Home Improvements, we help homeowners explore ADU-style projects and in-law suite remodeling solutions that make better use of the space they already have.
What Is An ADU?
In simple terms, an ADU is a smaller living unit on the same lot as a single-family home. It typically includes its own:
- Living area
- Sleeping area
- Bathroom
- Kitchen or kitchen-style setup
ADUs can take different forms depending on the property, layout, and local rules.
Common Types Of ADUs And In-Law Suites
Internal Conversions
Some ADUs are created by converting space inside the existing home, such as:
- Basements
- Attics
- Large finished lower levels
- Existing underused rooms
This can be one of the most practical ways to create independent living space without starting from scratch.
Garage Conversions Or Garage Apartments
A detached garage or a space above a garage may be converted into a separate living area, depending on the structure and local requirements.
Attached Additions
Some homeowners add living space onto the side or back of the home to create a private suite with more independence while still staying connected to the main house.
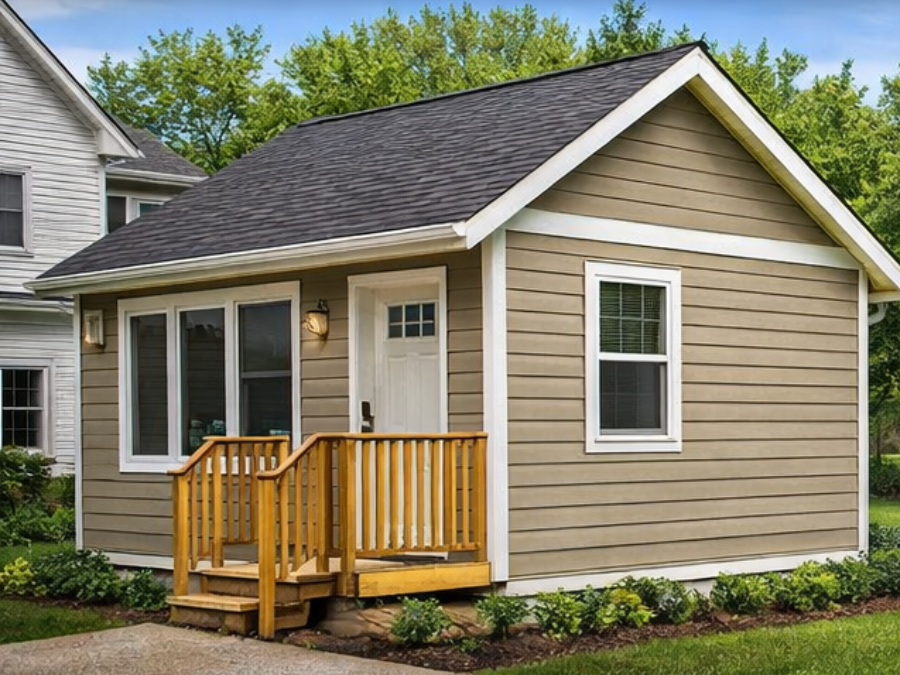
Detached Backyard Units
Where allowed and feasible, a detached structure may be considered for guest housing, multigenerational living, or flexible residential use.
Why Homeowners Consider ADU-Style Projects
ADUs and in-law suites are popular because they offer flexibility.
Homeowners often explore these projects for reasons such as:
Multigenerational Living
A separate suite can provide privacy for aging parents, adult children, or extended family while keeping loved ones close.
Guest Space
Some homeowners want a more comfortable and independent space for visitors.
Long-Term Property Flexibility
An ADU-style space can often serve different needs over time, such as a family suite now and a home office, studio, or guest area later.
Added Function And Value
A well-designed secondary living area can make a property more useful and more attractive over the long term.
What Yoder’s Can Help With
Every ADU-style project is different, but common construction and remodeling services may include:
- Basement finishing and layout changes
- Bathroom construction or upgrades
- Kitchenette or kitchen-style layout work
- Flooring, trim, and finishing
- Lighting and electrical coordination
- Doorway and access changes
- Insulation and interior comfort upgrades
- Attached addition planning and build-out
- Garage conversion improvement work
We focus on practical, livable spaces that feel like a real extension of the property.
Important Planning Considerations
Before moving forward with an ADU or in-law suite, homeowners should think through the following:
- Lot size and layout
- Existing structure conditions
- Access and entry points
- Plumbing and electrical capacity
- Privacy and sound separation
- Parking and traffic flow
- Long-term intended use
A Note About Regulations
ADU projects can be affected by local zoning, building code, utility, height, setback, parking, and occupancy requirements. Those rules vary by area and can change over time.
That is why the right first step is not guessing. It is evaluating the property carefully and verifying what is allowed before committing to a design or build plan.
Why Choose Yoder’s Home Improvements
Yoder’s takes a practical approach to home improvement projects that need to function well for real families. ADU-style living spaces are not just about adding square footage. They are about privacy, comfort, flexibility, and making the property work better for the people who live there.
Homeowners choose Yoder’s because we offer:
- Clear communication
- Thoughtful planning
- Quality workmanship
- Common-sense design guidance
- Respect for how the space will actually be used
Schedule A Consultation
If you are considering an in-law suite, garage apartment conversion, basement living space, or other ADU-style project, we would be glad to talk through your options.
Schedule a Free Design Consultation with Yoder’s Today
717-946-8177
YodersHomeImprovements.com
Serving Lewistown, Burnham, Reedsville, and surrounding Mifflin County communities.
Get a free quote
Contact Us